|

eBrochure

eBrochure

11/14/2026

Property Logo for Glen Oaks Apartments, Muskegon, MI

Created to make you feel right at home from your very first visit, Glen Oaks Apartments welcomes you to a community centered around comfort and convenience. Our apartments in Muskegon feature everything you need to enjoy urban living to the fullest, starting with a much-coveted neighborhood address. Start an exciting new chapter of laidback living within our spacious, pet-friendly residences, supported by a selection of excellent amenities and a professional staff.

... Read more

Floor Plan


Choosing your next home is simple at Glen Oaks Apartments. We offer a selection of one and two-bedroom apartments in Muskegon, MI, that are designed to maximize your living space. To fit your specific schedule, we provide flexible lease terms alongside convenient furnished options. Reach out to our team today to find your ideal layout today!

Move-In Fees

All applicants over the age of 18 will pay a $50 application fee. Once the application is approved, a $200 non-refundable holding fee will be charged to the primary applicant’s method of payment. This is an automatic charge applied towards your move-in costs. Upon move-in, you will be responsible for paying a security deposit.


Two Bedroom

  • 2 Bed
  • 1 Bath
  • 676-to751 Sq. Ft.
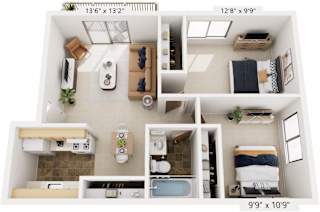
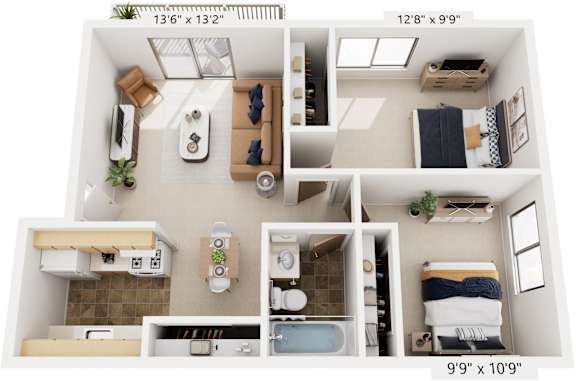
Two Bedroom One Bath 3D Floor plan at Glen Oaks Apartments, Michigan, 49442
Two bedroom apartment with one bathroom. Approximately 676-751 square feet. Floor plans are artist's rendering. All dimensions are approximate. Actual product and specifications may vary in dimension or detail. Not all features available in every apartment. Prices and availability are subject to change. Please contact a representative for details.
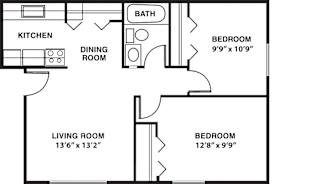
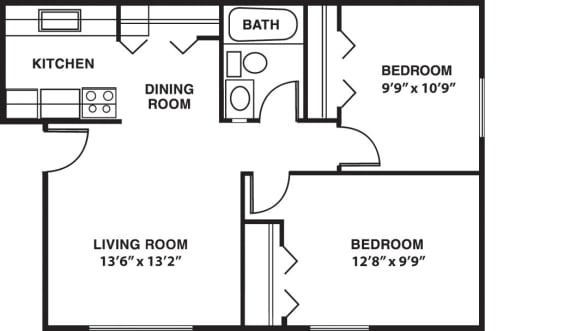
Two bedroom 2D floor plan at Glen Oaks Apartments, Michigan
Two bedroom apartment with one bathroom. Approximately 676-751 square feet. Floor plans are artist's rendering. All dimensions are approximate. Actual product and specifications may vary in dimension or detail. Not all features available in every apartment. Prices and availability are subject to change. Please contact a representative for details.
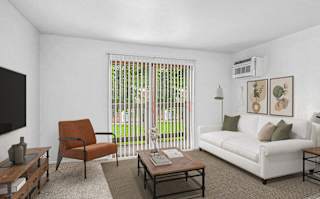
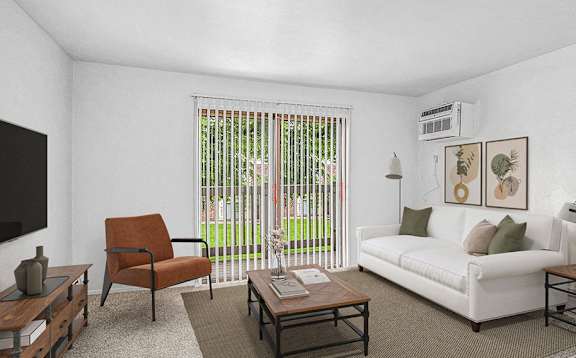
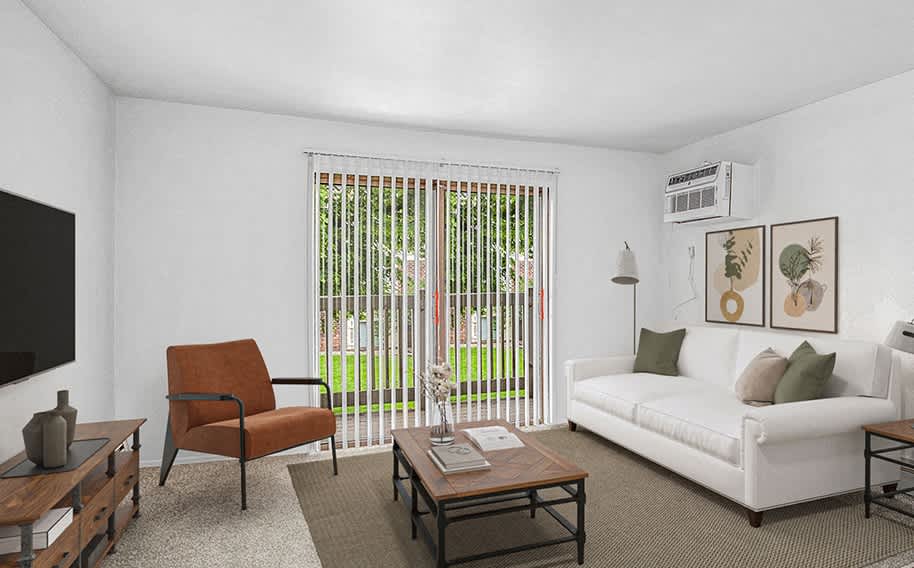
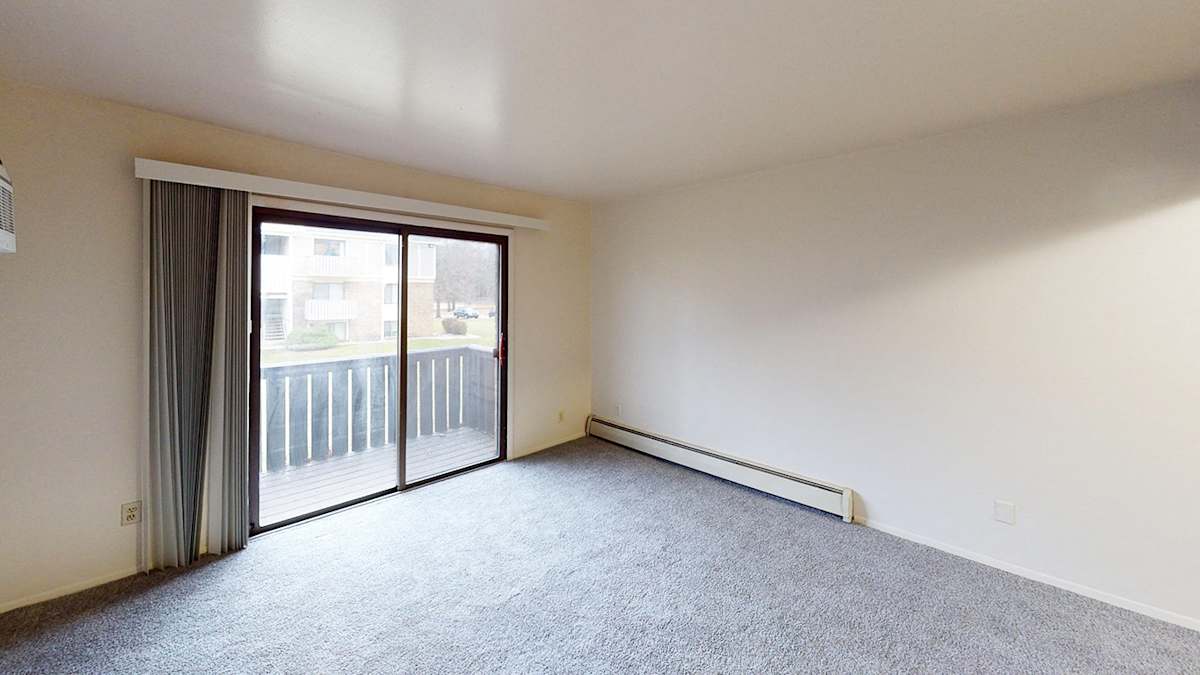
A living room with a white couch and a slider to a private balcony at Glen Oaks Apartments, Michigan, 49442
Two bedroom apartment with one bathroom. Approximately 676-751 square feet. Floor plans are artist's rendering. All dimensions are approximate. Actual product and specifications may vary in dimension or detail. Not all features available in every apartment. Prices and availability are subject to change. Please contact a representative for details.
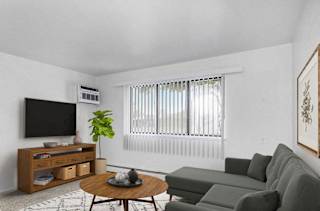
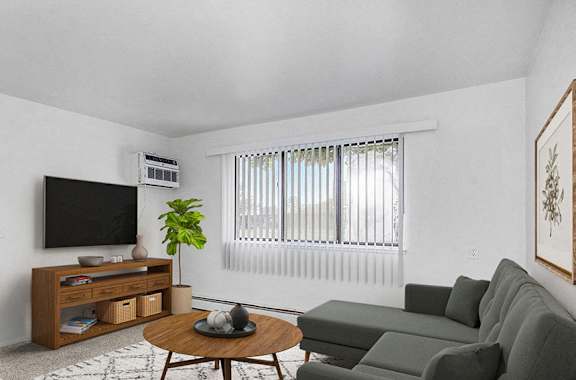
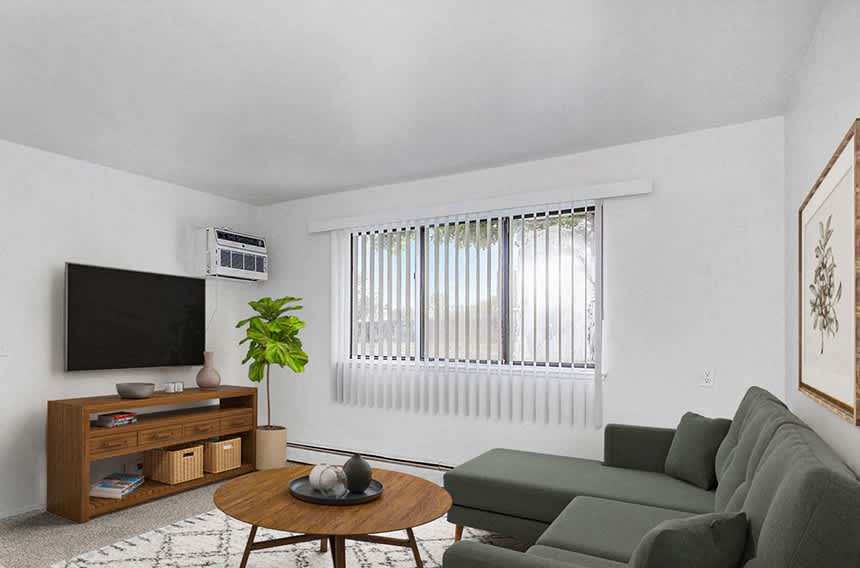
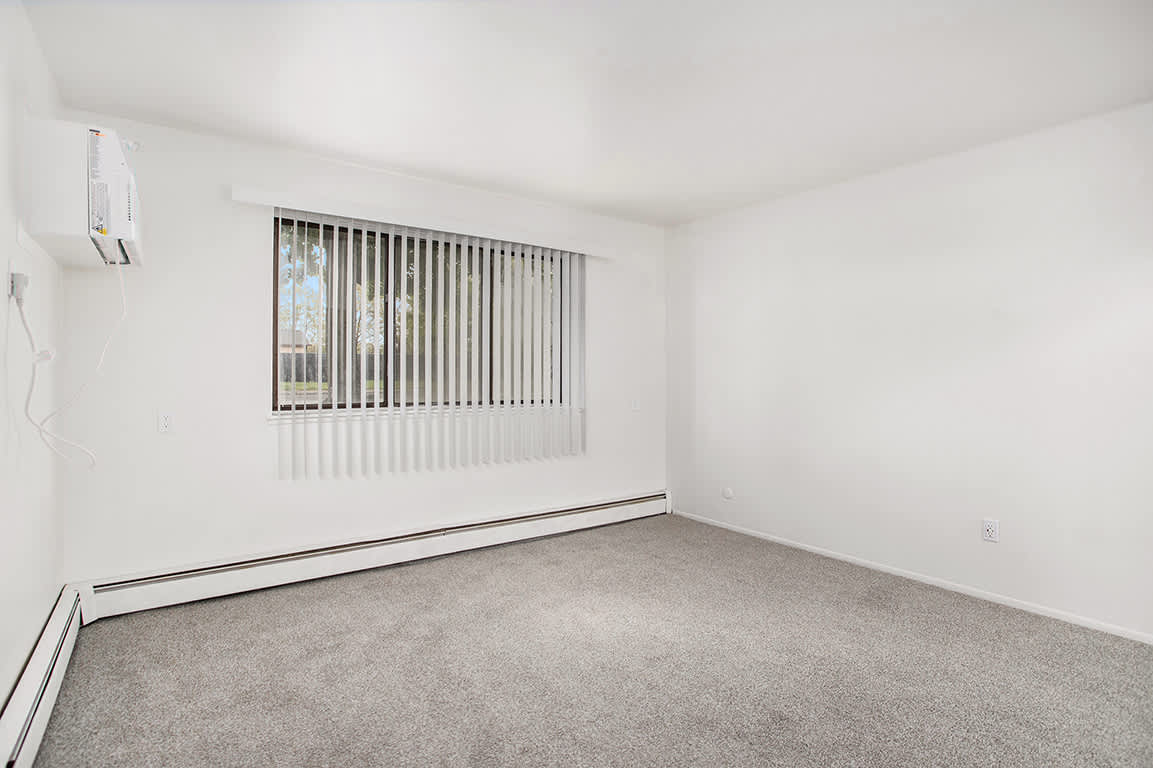
A garden style living room with a large window at Glen Oaks Apartments, Michigan, 49442
Two bedroom apartment with one bathroom. Approximately 676-751 square feet. Floor plans are artist's rendering. All dimensions are approximate. Actual product and specifications may vary in dimension or detail. Not all features available in every apartment. Prices and availability are subject to change. Please contact a representative for details.
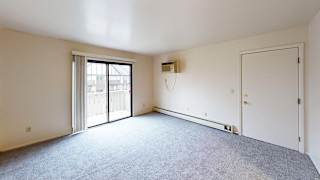
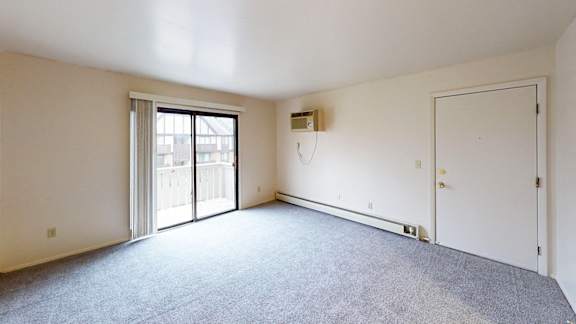
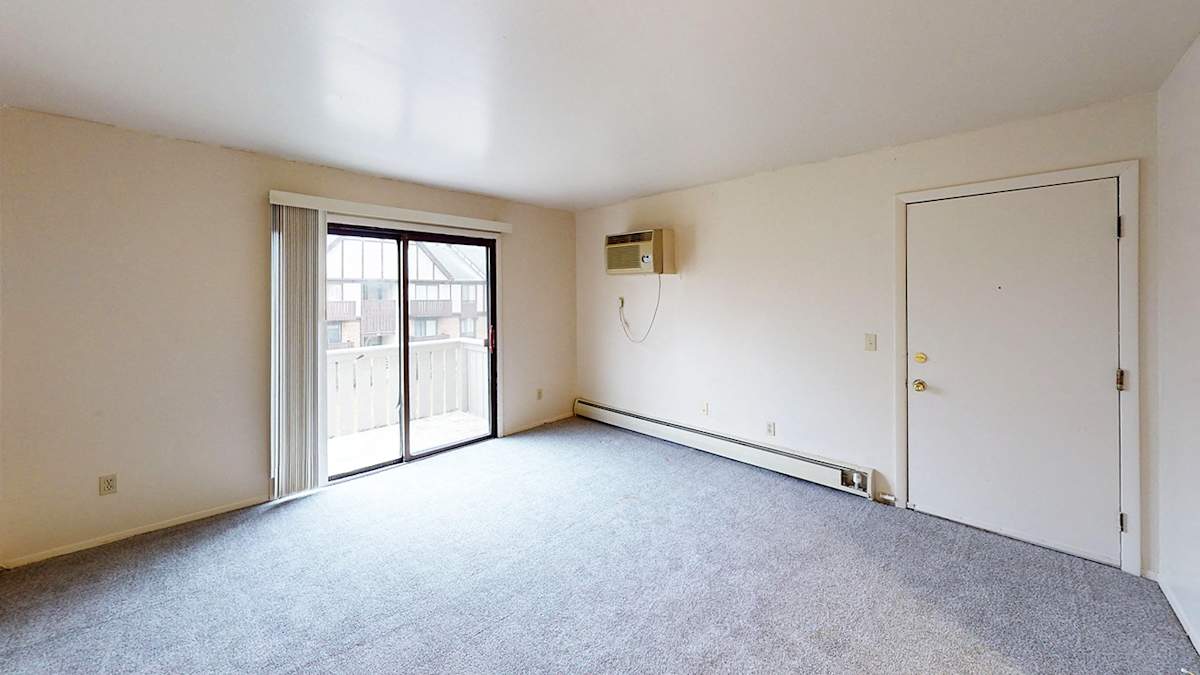
A living room with plush carpet at Glen Oaks Apartments, Michigan, 49442
Two bedroom apartment with one bathroom. Approximately 676-751 square feet. Floor plans are artist's rendering. All dimensions are approximate. Actual product and specifications may vary in dimension or detail. Not all features available in every apartment. Prices and availability are subject to change. Please contact a representative for details.
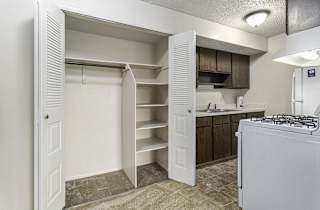
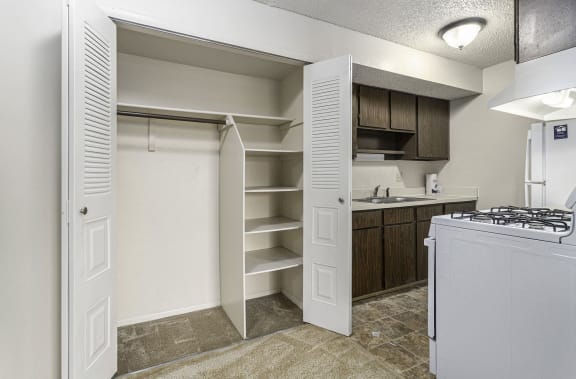
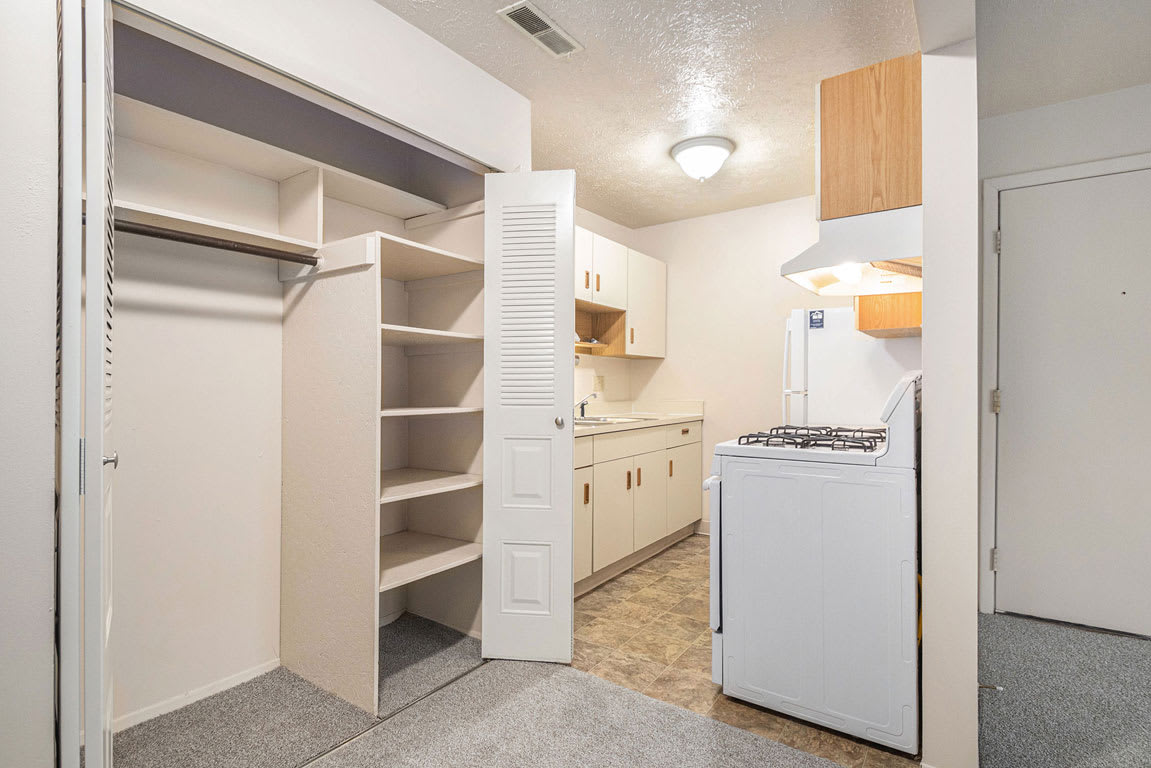
Closet in the Kitchen at Glen Oaks Apartments, Michigan, 49442
Two bedroom apartment with one bathroom. Approximately 676-751 square feet. Floor plans are artist's rendering. All dimensions are approximate. Actual product and specifications may vary in dimension or detail. Not all features available in every apartment. Prices and availability are subject to change. Please contact a representative for details.
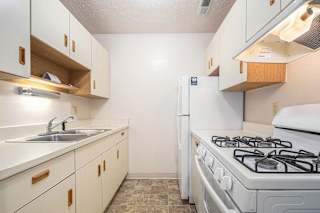
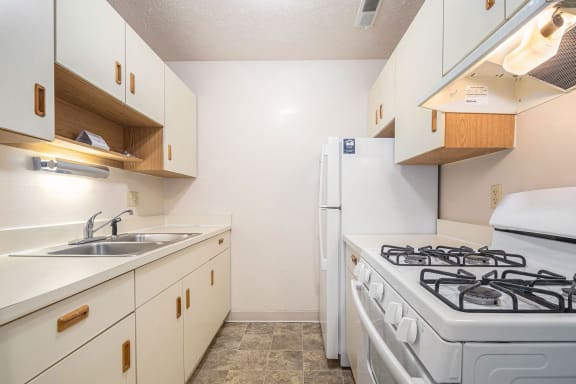
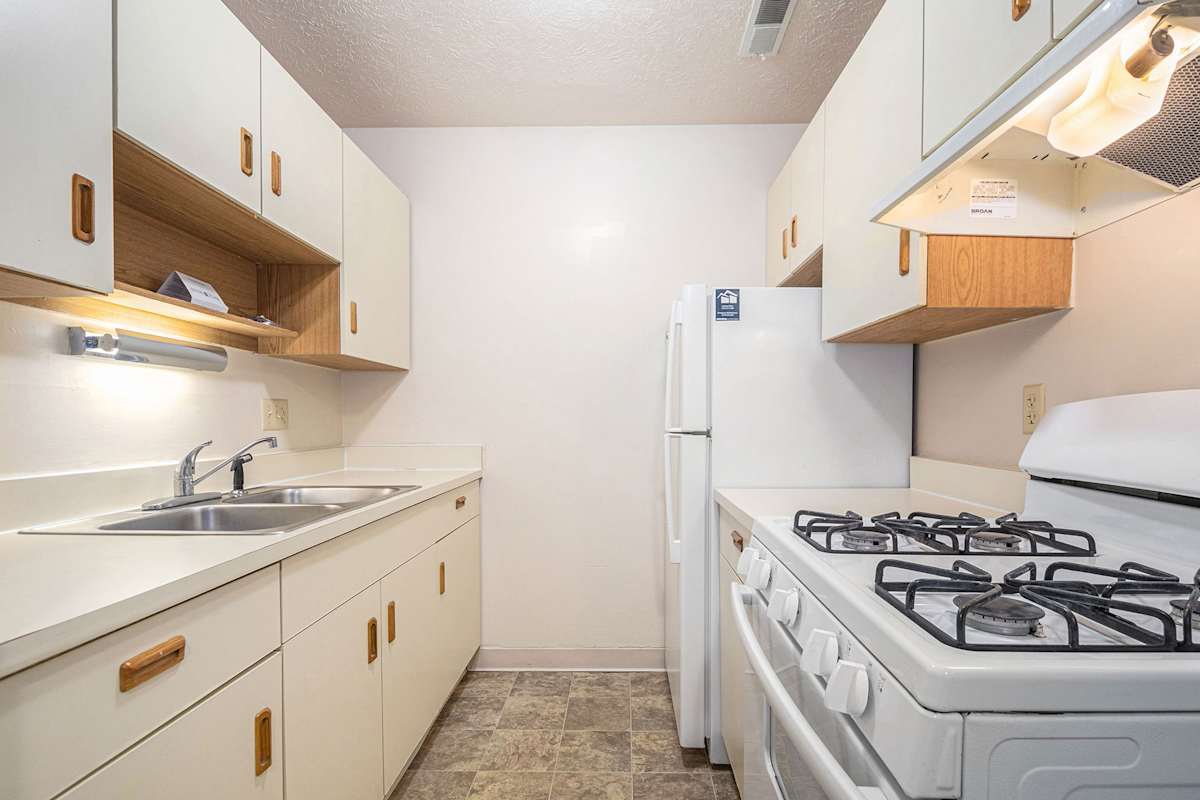
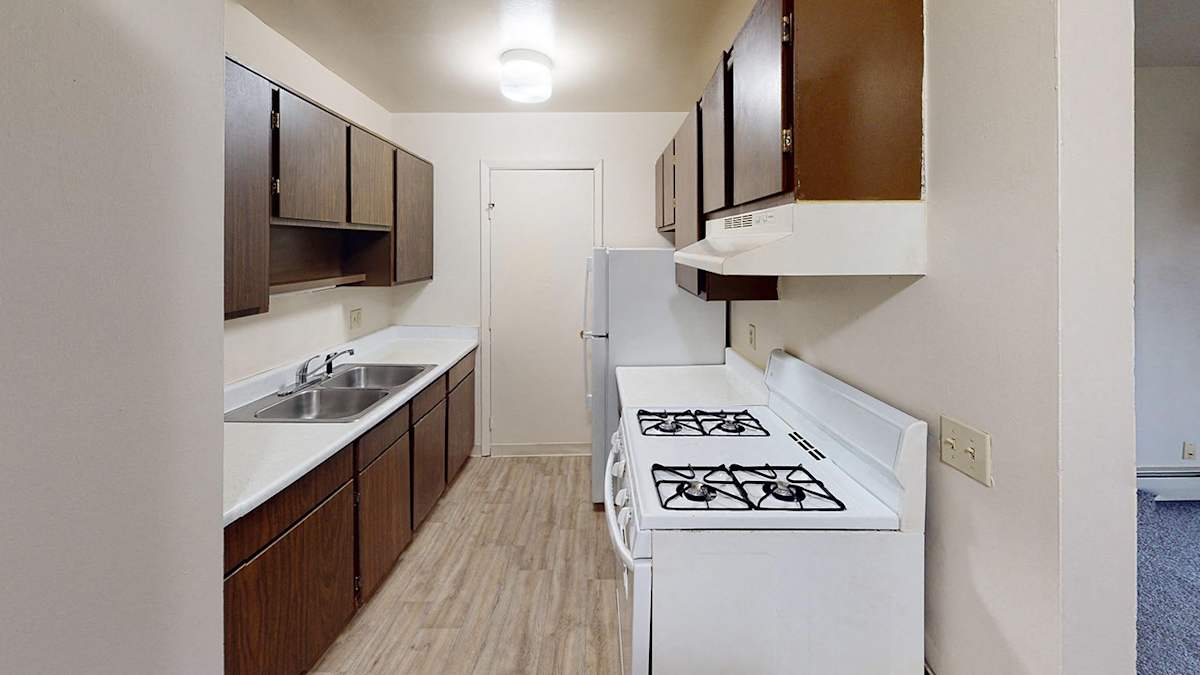
Kitchen at Glen Oaks Apartments, Michigan, 49442
Two bedroom apartment with one bathroom. Approximately 676-751 square feet. Floor plans are artist's rendering. All dimensions are approximate. Actual product and specifications may vary in dimension or detail. Not all features available in every apartment. Prices and availability are subject to change. Please contact a representative for details.
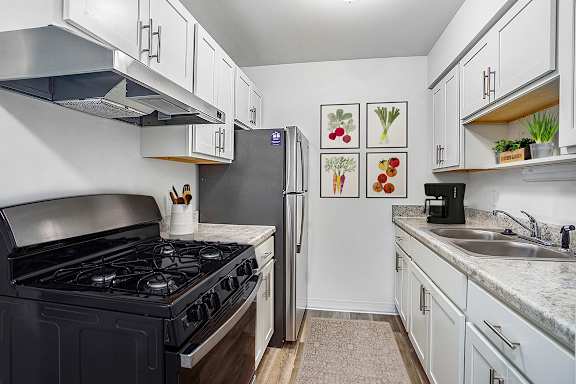
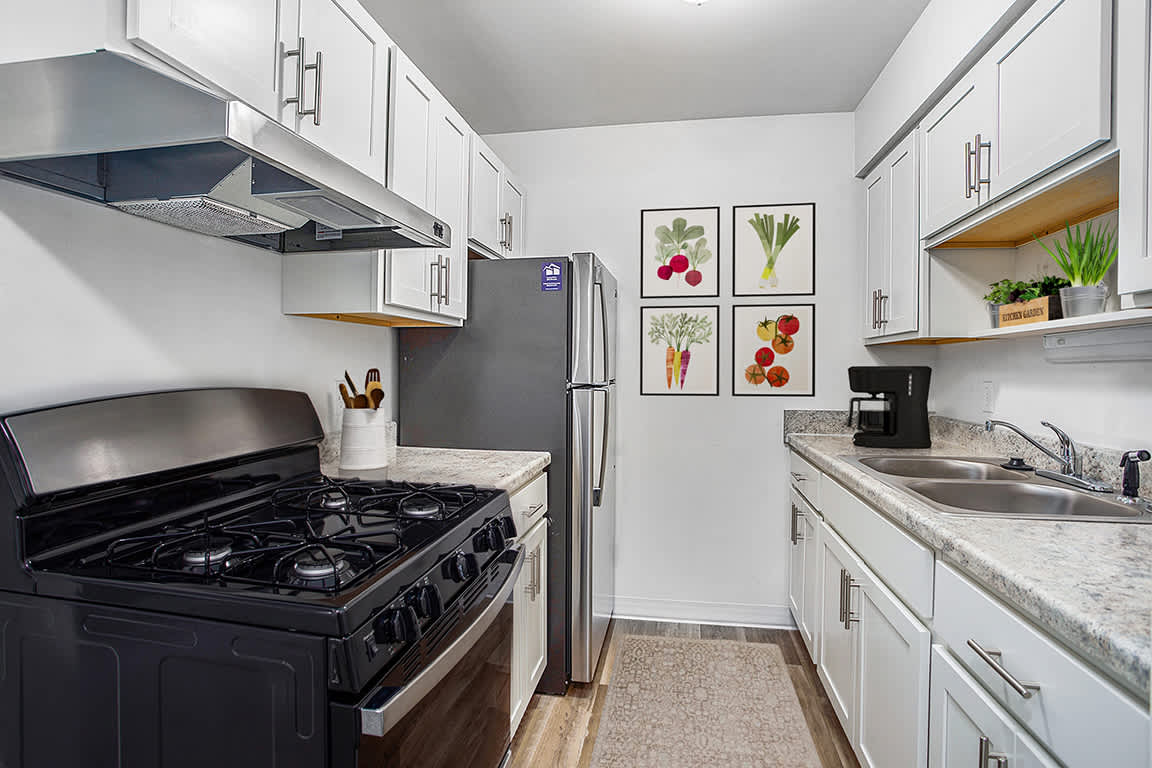
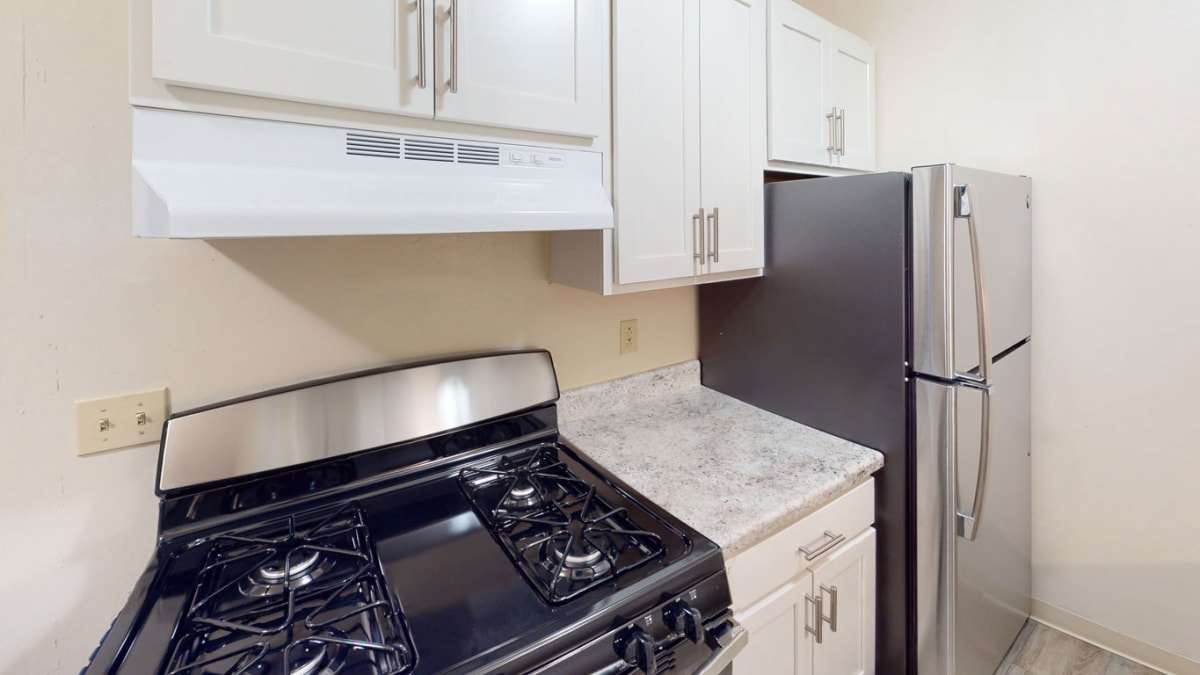
A kitchen with a stainless steel stove top and a refrigerator at Glen Oaks Apartments, Michigan, 49442
Two bedroom apartment with one bathroom. Approximately 676-751 square feet. Floor plans are artist's rendering. All dimensions are approximate. Actual product and specifications may vary in dimension or detail. Not all features available in every apartment. Prices and availability are subject to change. Please contact a representative for details.
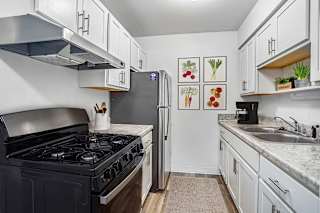
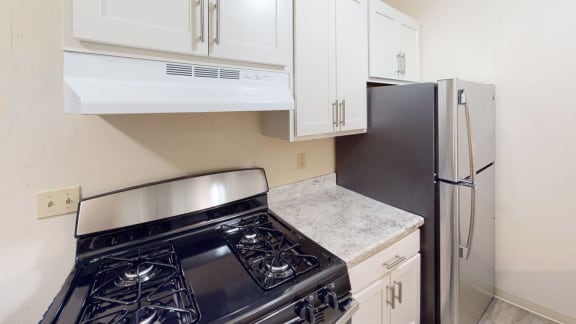
Upgraded kitchen at Glen Oaks Apartments, Michigan, 49442
Two bedroom apartment with one bathroom. Approximately 676-751 square feet. Floor plans are artist's rendering. All dimensions are approximate. Actual product and specifications may vary in dimension or detail. Not all features available in every apartment. Prices and availability are subject to change. Please contact a representative for details.
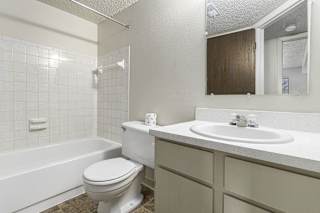
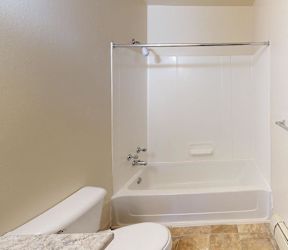
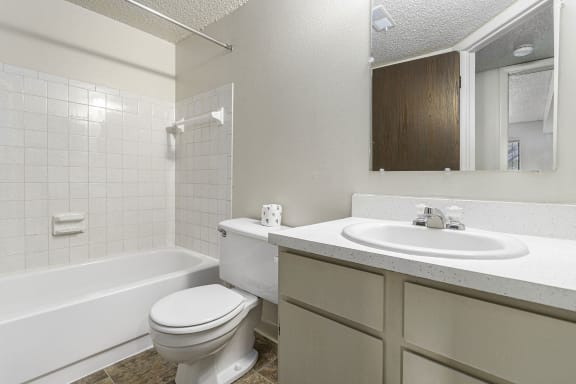
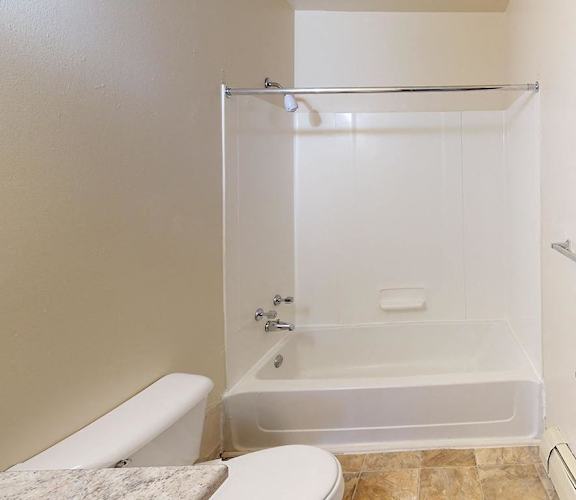
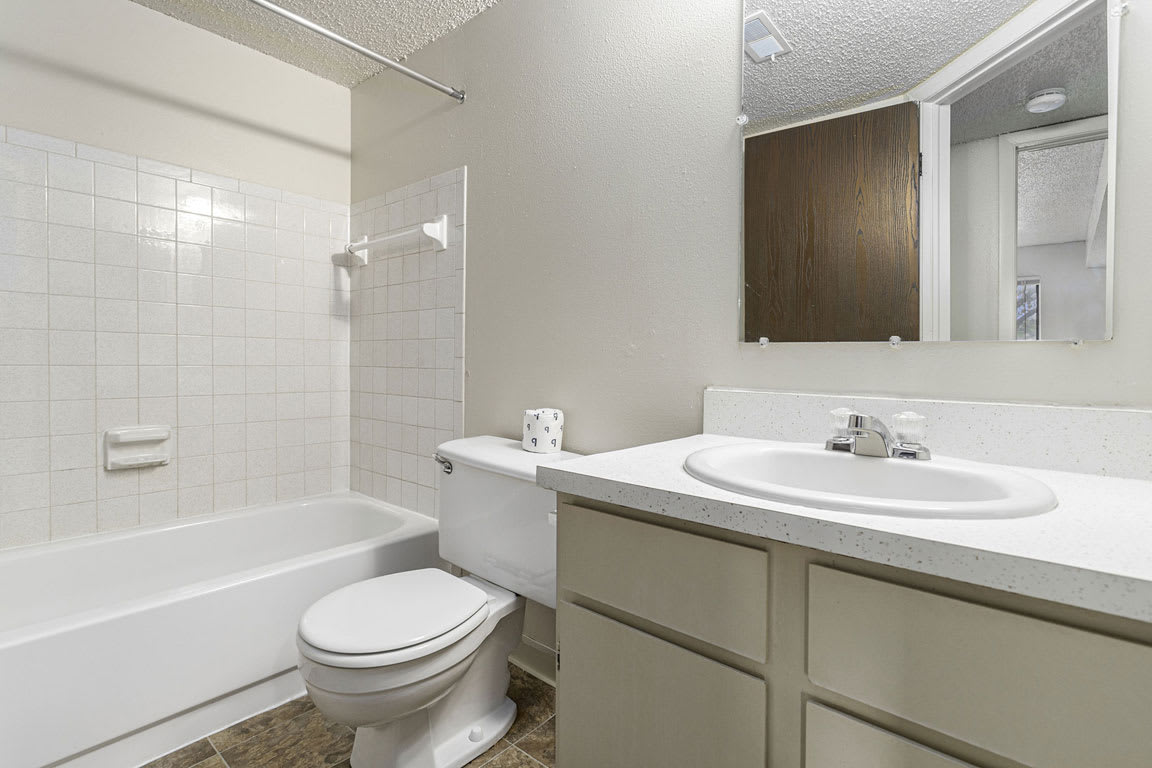
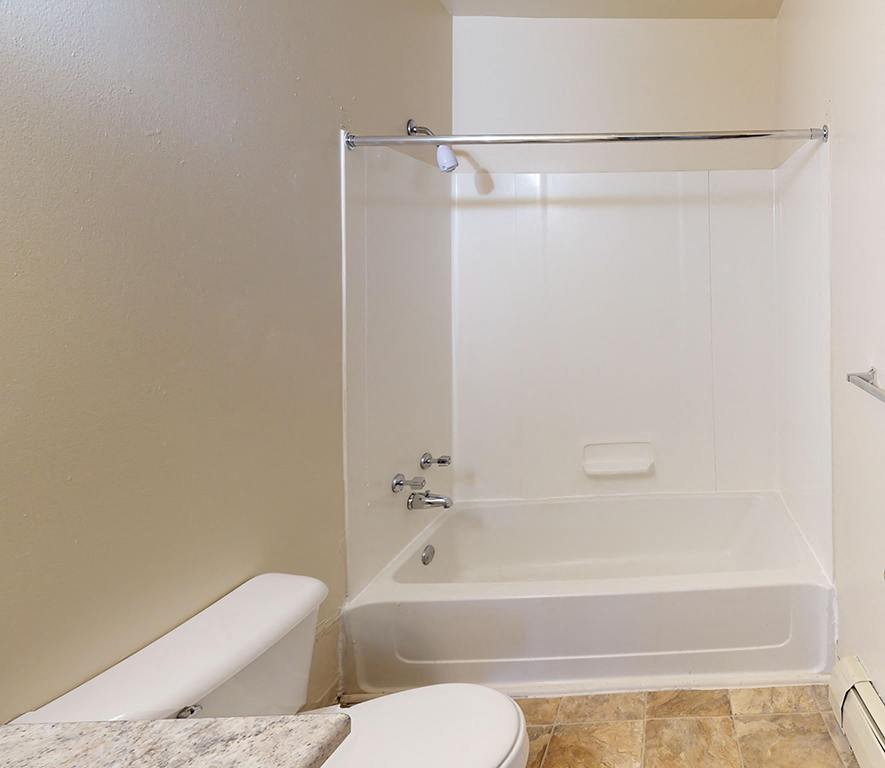
Bathroom at Glen Oaks Apartments, Michigan, 49442
Two bedroom apartment with one bathroom. Approximately 676-751 square feet. Floor plans are artist's rendering. All dimensions are approximate. Actual product and specifications may vary in dimension or detail. Not all features available in every apartment. Prices and availability are subject to change. Please contact a representative for details.
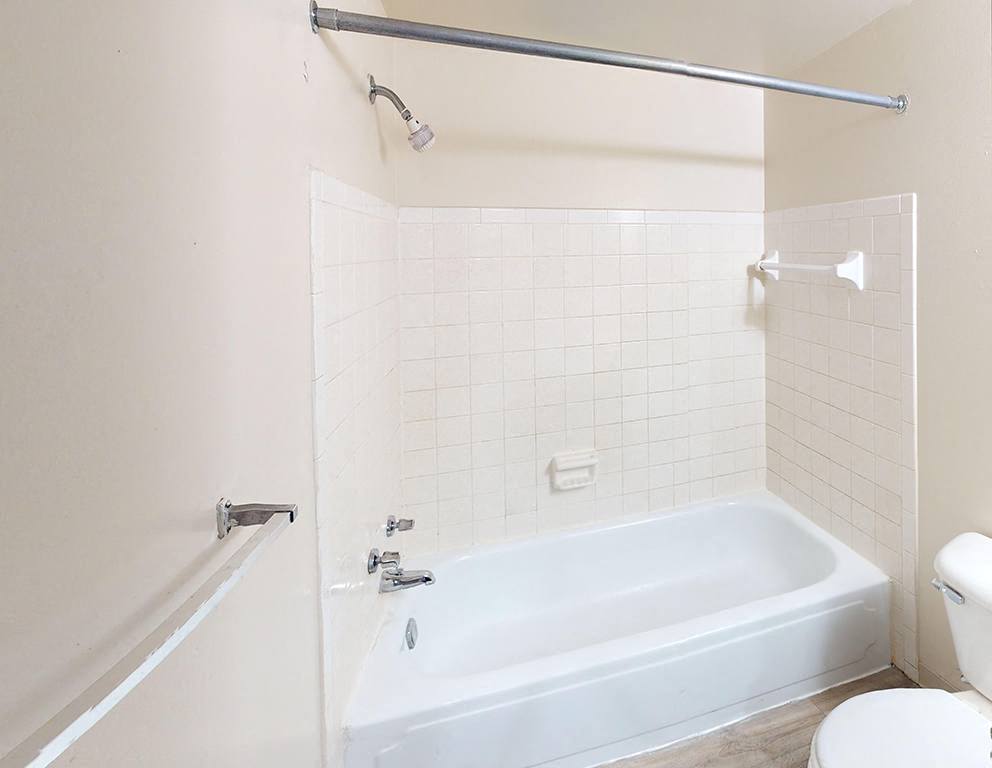
A bathroom with a bathtub/shower combination at Glen Oaks Apartments, Michigan, 49442
Two bedroom apartment with one bathroom. Approximately 676-751 square feet. Floor plans are artist's rendering. All dimensions are approximate. Actual product and specifications may vary in dimension or detail. Not all features available in every apartment. Prices and availability are subject to change. Please contact a representative for details.
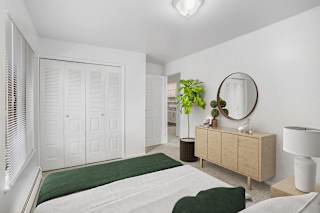
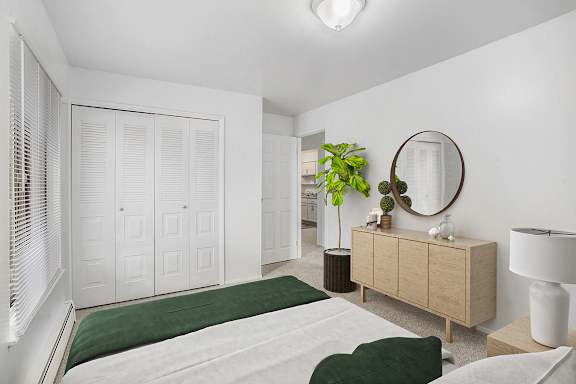
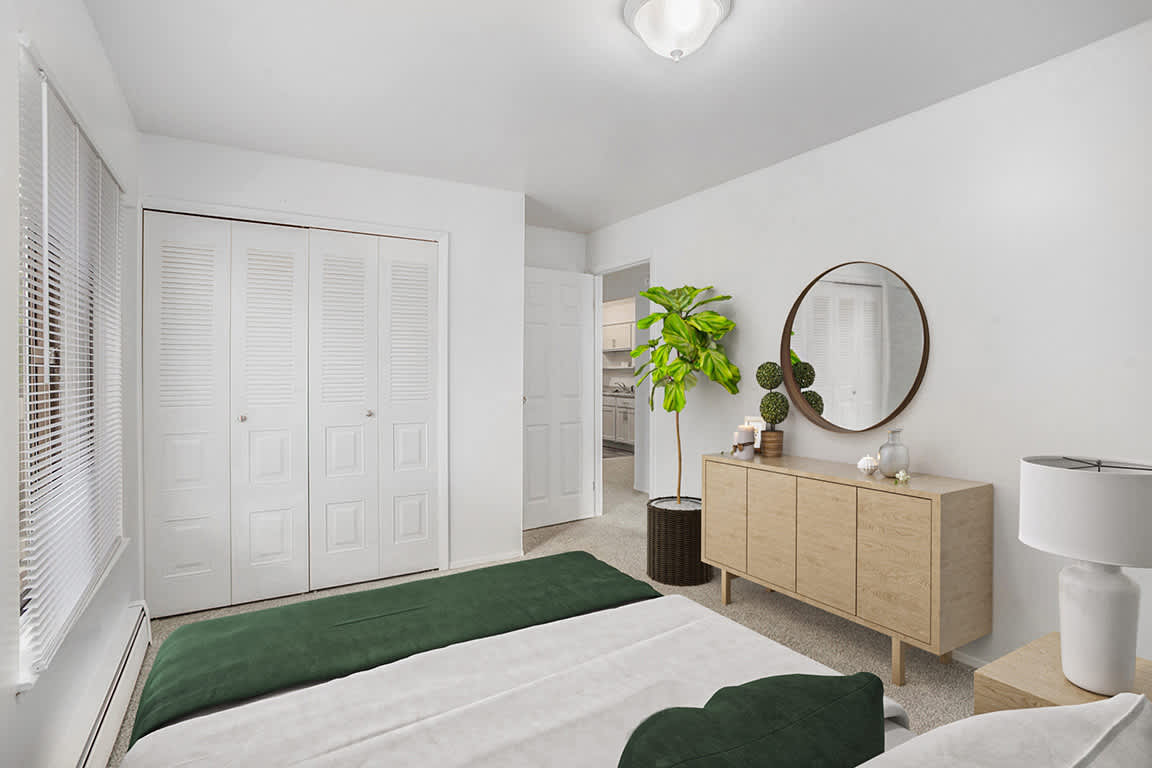
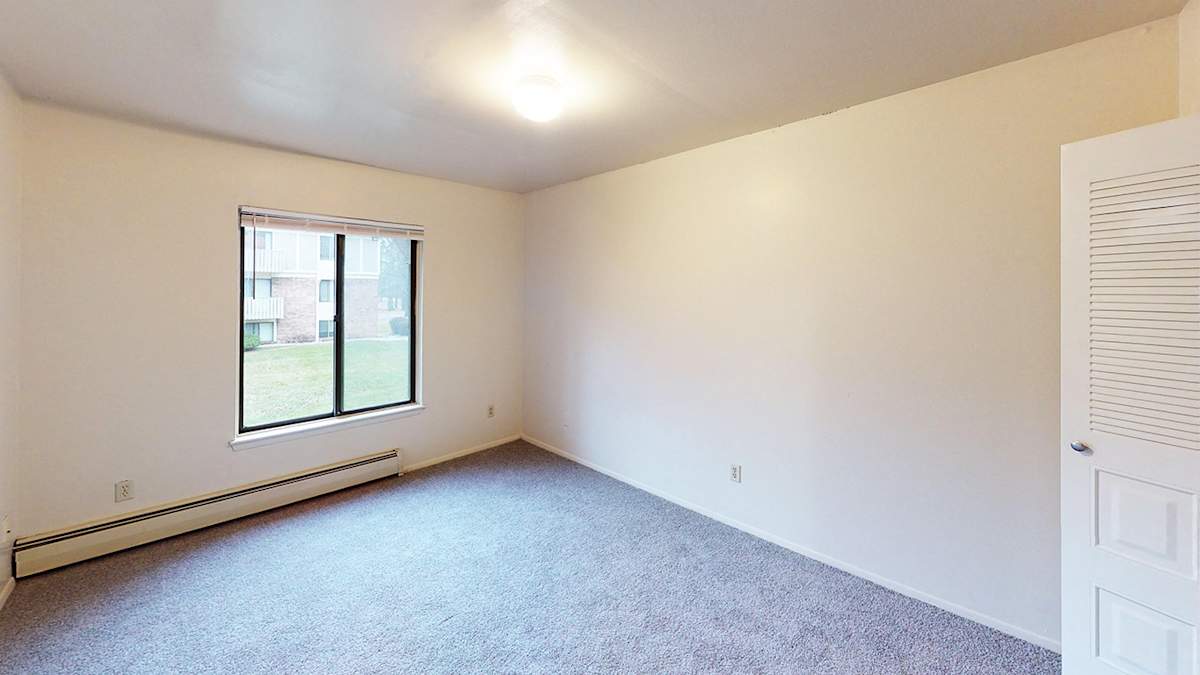
An upgraded bedroom with a large closet at Glen Oaks Apartments, Michigan, 49442
Two bedroom apartment with one bathroom. Approximately 676-751 square feet. Floor plans are artist's rendering. All dimensions are approximate. Actual product and specifications may vary in dimension or detail. Not all features available in every apartment. Prices and availability are subject to change. Please contact a representative for details.
Prices and special offers valid for new residents only. Pricing and availability subject to change at any time. All square footage and dimensions are approximate. Renderings are for illustration purposes only. Final finishes may vary per unit.


Muskegon Apartments

Your apartment for rent in Muskegon, MI, will feature practical comforts that streamline your routine, including:

  • A galley-style kitchen with a gas range
  • Water, sewer, and trash services provided
  • A private balcony available
  • Large closets for all your belongings
  • Dish Network and high-speed internet offered
  • Air conditioning

One-Bedroom Apartments

Our one-bedroom layouts range from 544 to 609 square feet, providing an efficient use of space. The floor plan features a tucked-away kitchen that keeps your cooking area separate from the main living zone.

Two-Bedroom Apartments

Spanning 676 to 699 square feet, these two-bedroom homes are designed for shared living or extra space. The layout includes a dedicated dining nook and a central bathroom that is easily accessible from both bedrooms.

Call our leasing office today to schedule a tour of our apartments in Muskegon, MI!

Map View

Amenities

Your comfort and convenience take center stage at Glen Oaks Apartments. We provide a welcoming backdrop featuring park-like grounds with picnic areas, premium furnished options, and residences boasting a private balcony. Best of all, because your four-legged companions are part of the household, our pet-friendly apartments in Muskegon, MI, ensure everyone feels right at home from day one. Contact our leasing office today to find your perfect fit!

Community Amenities

  • 24-Hour Emergency Maintenance Service
  • Park-Like Grounds with Picnic Areas
  • 24/7 Package Pickup with Amazon Hub
  • Muskegon Beach on Lake Michigan Nearby
  • Cashless Laundry Facilities
  • Hometown Hero Discount Program
  • On City Bus Line
  • Off Street Parking
  • Recycling

Apartment Amenities

  • Gas for Heating, Cooking, and Hot Water Included
  • Large Closets
  • Pet Friendly. Restrictions apply.
  • Smart Lock
  • Air Conditioning
  • Galley-Style Kitchen with Gas Range
  • Furnished Apartments - Contact VIA For A Quote
  • Private Balcony Available
  • Dish Network & High-Speed Internet Service Available
  • Internet Modems Offered
  • Cable Ready
  • Blinds Provided
  • Non-Smoking Buildings
  • Garbage Disposal
  • Refrigerator
  • Carpeting
  • Flexible Lease Terms Available
  • Water, Sewer, and Trash Services Provided
  • Positive Credit Reporting of On-Time Payments
 

Muskegon, MI Apartments

Community Amenities

Our shared amenities are carefully tailored to ease the stress of your daily routine. Managing your deliveries is entirely effortless with our 24/7 Amazon Hub, while our modern cashless laundry facilities save you time and hassle on chore days. You will also enjoy the convenience of ample off-street parking right outside your building. To top it all off, our dedicated 24-hour emergency maintenance service is always on standby, ensuring you have total peace of mind around the clock.

Apartment Amenities

Step inside to experience an inviting sanctuary packed with modern essentials. Our apartments in Muskegon, Michigan, come fully equipped with efficient air conditioning, smart locks, plush carpeting, blinds, and large closets. The heart of your home features a functional galley-style kitchen complete with a gas range, a refrigerator, and a garbage disposal. Plus, staying connected is a breeze since high-speed internet service is available, with convenient internet modems offered directly to residents.

Your search for a home in Muskegon, MI, ends at our apartments. Reach out to us today to check current availability!

Sidebar

Pet Policy


Our community welcomes up to 2 animals per apartment! Cats and dogs are allowed. Prior to welcoming a pet into your home, residents will be required to pay a one-time, non-refundable pet fee of $300.00 along with a monthly pet rent of $30.00 per pet. No weight restrictions. Breed restrictions apply.

Click here to view the full pet policy.

Office Hours


  • Monday: 9:00 AM to - 6:00 PM
  • Tuesday: 9:00 AM to - 6:00 PM
  • Wednesday: 9:00 AM to - 6:00 PM
  • Thursday: 9:00 AM to - 6:00 PM
  • Friday: 9:00 AM to - 6:00 PM
  • Saturday: 10:00 AM to - 2:00 PM
  • Sunday: Closed
Residents - To contact your community manager or regional community manager, please log into your resident portal.

Location